Retaining wall service
Retaining Wall Installation in San Diego County
San Diego Elite Retaining Walls builds new retaining walls that hold a slope, level a yard or make room for a patio, sized and drained for the soil they sit in.
What's included
- Site visit to measure the slope and check soil, drainage and access
- Excavation and a compacted base or reinforced footing
- Wall built to the height and type in the estimate
- Gravel backfill, filter fabric and a perforated drain at the base
- Serving homes across San Diego County
- Written estimate before work starts
- Drainage planned into every wall
- Permit questions answered up front
Is retaining wall installation right for you?
Who it's for
- Sloped yards with soil washing onto patios or walkways
- Homeowners who want level ground for a lawn, patio or garden
- Lots where a slope sits close to the house or a fence
Problems it solves
- Erosion after every rain
- A sloped backyard you can't use
- Soil creeping toward the house or a fence
How it works
- Call or send a message about the wall or slope
- Site visit to check height, soil, drainage and access
- Written estimate, then the build or repair
What is retaining wall installation?
Short answer
Retaining wall installation is building a wall that holds soil at two different levels. A proper install includes a compacted base or footing below grade, the wall itself, gravel backfill and a drain at the bottom so water can't build up pressure behind it.
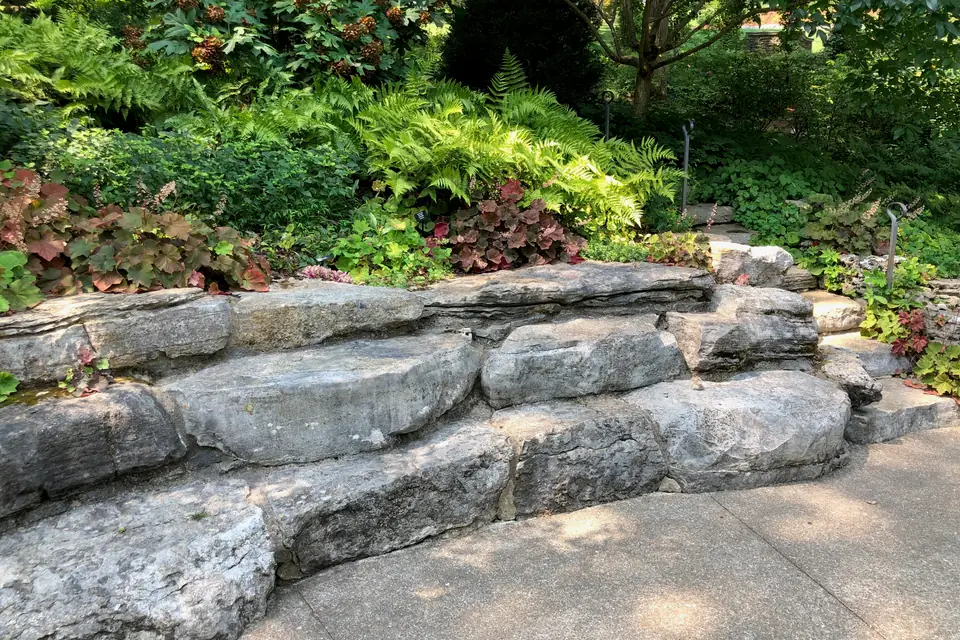
Most walls in San Diego County are one of three types: segmental concrete block stacked without mortar, concrete or concrete block reinforced with steel, or natural stone and boulders. The right one depends on the height, how much load sits above the wall, the look you want and how much room there is to dig.
Height drives almost everything. Past the local limit, 4 feet from the bottom of the footing in some cities and 3 feet from the top of the footing in others, or with a driveway, slope or building above it, a wall usually needs a permit and engineered plans. Taller block walls also need layers of geogrid buried in the backfill.
Retaining Wall Installation across San Diego County
Based in San Diego and available in each of these areas.
Related services
Block Retaining Walls
Segmental concrete block walls for garden beds, terraces and taller reinforced walls.
Concrete Retaining Walls
Reinforced concrete and concrete block walls for tall walls, tight spaces and heavy loads.
Retaining Wall Drainage
Drain rock, pipes and weep holes that keep water from pushing a wall over.
Ask about retaining wall installation
Send a short message about your wall or slope and we'll call you back to set up a site visit.
- Site visit to look at the slope, soil and drainage
- Written estimate before any work starts
- Permit and engineering questions answered up front
Prefer to talk? Call (760) 539-8329
Retaining Wall Installation questions
How much does it cost to install a retaining wall?
Installation is priced mostly on the wall's face area, its material and how hard the site is to work. Digging out the slope, the gravel base or footing, drain rock and pipe, and hauling away soil are a large part of the price, and permits and engineering add to it on taller walls. A tight side yard where everything is carried in by hand costs more per foot than an open yard a machine can reach.
How long does it take to build a retaining wall?
Most residential walls take a few days to a couple of weeks once materials are on site. Long walls, poured concrete that needs time to cure and hand-carried materials add days. When a wall needs a permit and engineering, the plans and review usually take longer than the build itself.
Can I build a retaining wall myself?
A short garden wall of segmental block is a common DIY project if the base is dug, leveled and compacted properly and there's gravel and a drain behind it. Taller walls, walls holding a driveway or slope, and anything that needs geogrid or a permit are better left to a contractor working from plans. Most early failures in DIY walls trace back to a soft base or no drainage.
Can you build a retaining wall in front of an old one?
Sometimes, if there's room for the new wall's base, gravel and drain without leaning on the old wall. The old wall can still push on the new one, and water trapped between them has to get out, so the two get treated as one design. When the old wall is failing, taking it out first is usually the cleaner fix.
Can you build a retaining wall on an easement?
It depends on who holds the easement and what it allows. Utility and drainage easements often limit or bar permanent structures, and the easement holder may be able to remove a wall to reach its lines. Check the title report or plat map and ask the city before the wall is designed.