Retaining wall service
Hillside Terracing in San Diego County
San Diego Elite Retaining Walls turns steep yards into two or three level spaces you can use, with walls short enough to build simply and safely.
What's included
- Layout of tiers, steps and paths for the slope
- Excavation, grading and compaction of each level
- Walls in block, natural stone or boulders
- Drainage for every tier, routed to a safe outlet
- Serving homes across San Diego County
- Written estimate before work starts
- Drainage planned into every wall
- Permit questions answered up front
Is hillside terracing right for you?
Who it's for
- Backyards too steep to walk on or plant
- Homeowners who want garden beds, a lawn or a play area
- Slopes with ongoing erosion or loose soil
Problems it solves
- A steep slope you can't use
- A hillside that sheds soil every winter
- No safe way down to the bottom of the yard
How it works
- Call or send a message about the wall or slope
- Site visit to check height, soil, drainage and access
- Written estimate, then the build or repair
What is hillside terracing?
Short answer
Hillside terracing breaks a steep slope into steps of level ground using a series of shorter retaining walls. Each tier needs enough distance from the wall below it so the walls don't add load to each other.
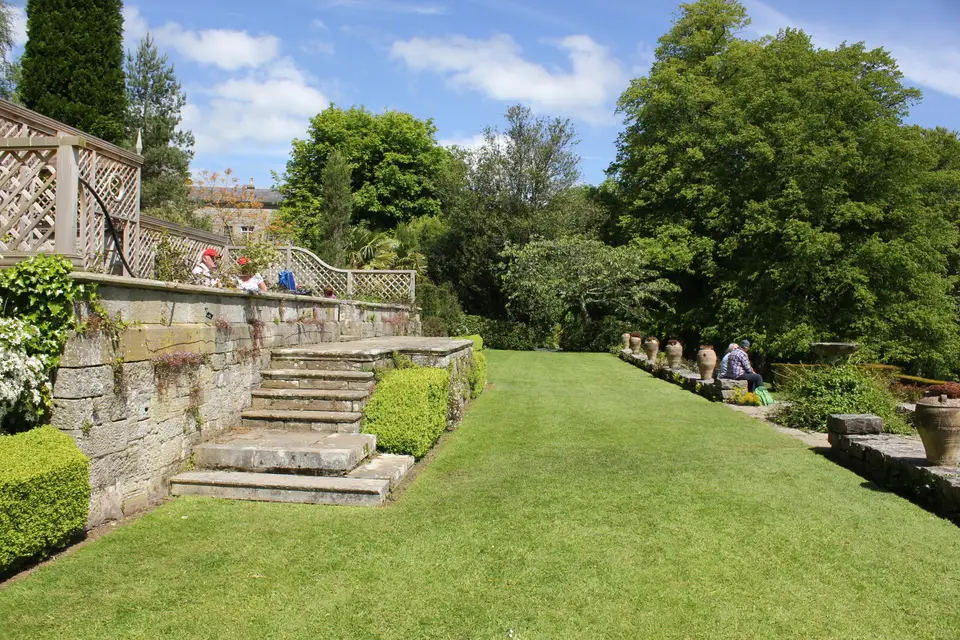
A common rule of thumb sets each upper wall back at least twice the height of the wall below it. Walls closer than that behave like one tall wall and may need engineering. Terraces also need steps or a path, and drainage that moves water across and down without soaking the lower tiers.
You'll see terraced slopes all over the county's hillside neighborhoods, especially in Poway, Escondido and on canyon-edge lots in San Diego and El Cajon. Block gives a clean, even look. Boulders look like they've always been there.
Hillside Terracing across San Diego County
Based in San Diego and available in each of these areas.
Related services
Retaining Wall Installation
New retaining walls for slopes, terraces and level yards, planned around height, soil and drainage.
Block Retaining Walls
Segmental concrete block walls for garden beds, terraces and taller reinforced walls.
Retaining Wall Drainage
Drain rock, pipes and weep holes that keep water from pushing a wall over.
Ask about hillside terracing
Send a short message about your wall or slope and we'll call you back to set up a site visit.
- Site visit to look at the slope, soil and drainage
- Written estimate before any work starts
- Permit and engineering questions answered up front
Prefer to talk? Call (760) 539-8329
Hillside Terracing questions
How much does a terraced retaining wall cost?
A terraced slope costs more than a single short wall because there are several walls, plus grading, steps and drainage for each level. It can still cost less than one tall engineered wall on the same slope. Slope height, soil, access for equipment and the wall material set the price.
How far apart should tiered retaining walls be?
As a rule of thumb, the level distance between two walls should be at least twice the height of the lower wall. Any closer and the upper wall pushes on the lower one, so the pair may need to be engineered as a single wall.
How do you build a tiered retaining wall?
The lowest wall goes in first, on its own base with gravel and a drain, and the soil behind it is compacted before the next tier starts. Each upper wall is set back far enough that it doesn't load the one below. Steps or a path and drainage across each level are laid out before digging begins.
How tall should each tier of a terraced wall be?
Many terraces use walls of about 2 to 3 feet so each one stays simple to build. A tier past the local limit, which is 3 or 4 feet in most of the county, or tiers spaced too close together, usually need a permit and engineering, and the city or County confirms the limit for your address.
Does each terrace need its own drainage?
Every one. Each wall needs a way to let water out, and each level should be graded so water moves off it instead of soaking into the tier below.