Retaining wall service
Engineered Retaining Walls in San Diego County
San Diego Elite Retaining Walls builds engineered retaining walls for tall cuts and loaded slopes across San Diego County. The engineer designs the wall, and we build it to the stamped plans.
What's included
- Coordination with the design engineer and, where needed, a geotechnical engineer
- Help with the permit submittal and scheduling of city or county inspections
- Footing, rebar and concrete or grouted block built to the stamped plans
- Drain rock, footing drain, waterproofing and backfill as the plans specify
- Serving homes across San Diego County
- Written estimate before work starts
- Drainage planned into every wall
- Permit questions answered up front
Are engineered retaining walls right for you?
Who it's for
- Walls past the local permit limit, usually 3 or 4 feet
- Walls with a driveway, house, pool or slope above them
- Canyon-edge and hillside lots with clay or loose fill soil
Problems it solves
- A tall cut slope beside or behind the house
- An old unpermitted wall that has to be rebuilt to code
- A buyer, lender or HOA asking for permitted work
How it works
- Call or send a message about the wall or slope
- Site visit to check height, soil, drainage and access
- Written estimate, then the build or repair
What are engineered retaining walls?
Short answer
An engineered retaining wall is designed by a licensed civil or structural engineer, who calculates the footing, reinforcement and drainage for the soil and the load behind it. The stamped plans go to the city or county for a permit, and the wall is inspected while it's built.
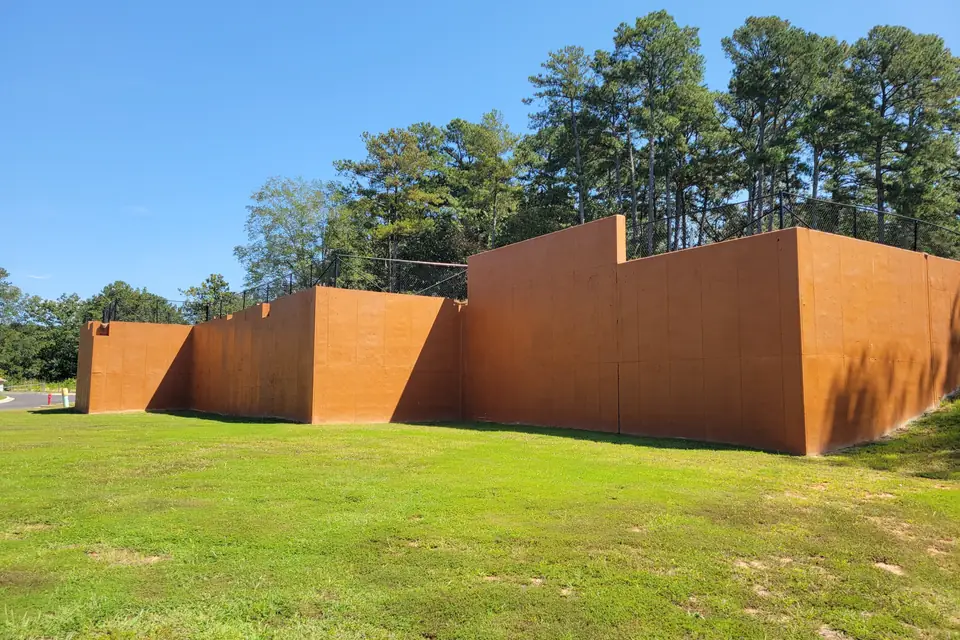
Walls past the local permit limit, which is 3 or 4 feet in most of San Diego County, need this kind of design, and so do shorter walls with a driveway, slope or building above them. On hillside lots and in clay soil the engineer often wants a soils report first. A geotechnical engineer drills or digs test holes and reports how much the ground can carry and how hard it will push.
The plans set footing width and depth, bar sizes and spacing, concrete or grout strength, and how the drain is built. Many engineered walls also need special inspection, where an independent inspector checks rebar placement and watches the grout or concrete go in. A wall built differently from the plans can fail inspection, and fixing that usually means tearing work out.
Engineered Retaining Walls across San Diego County
Based in San Diego and available in each of these areas.
Related services
Retaining Wall Permits and Engineering
How retaining wall permits, engineering, soils reports and HOA approval work in San Diego County.
Concrete Retaining Walls
Reinforced concrete and concrete block walls for tall walls, tight spaces and heavy loads.
Driveway Retaining Walls
Walls beside or below driveways that carry vehicle loads, usually engineered and permitted.
Ask about engineered retaining walls
Send a short message about your wall or slope and we'll call you back to set up a site visit.
- Site visit to look at the slope, soil and drainage
- Written estimate before any work starts
- Permit and engineering questions answered up front
Prefer to talk? Call (760) 539-8329
Engineered Retaining Walls questions
At what height does a retaining wall need to be engineered?
Walls past the local permit limit usually need engineered plans to get the permit. That limit is 4 feet from the bottom of the footing in cities that follow the state code, such as Carlsbad and Oceanside, but 3 feet from the top of the footing in the City of San Diego, Chula Vista, Poway, Santee and unincorporated County areas. A shorter wall needs plans too when it holds a surcharge, such as a driveway, a sloping hill or a building above it.
How much does an engineered retaining wall cost?
An engineered wall costs more per foot than a garden wall because of the design fees, permit fees, soils report, larger footing, rebar and inspections. The biggest swings come from the wall's height, the soil, how much load sits above it and whether equipment can reach the site. Each of those costs is listed separately in a written estimate after a site visit.
Who can engineer a retaining wall?
A licensed civil or structural engineer designs the wall and stamps the plans that go to the building department. On hillsides, in clay or over old fill, a geotechnical engineer often supplies a soils report first, and the wall designer sizes the footing and reinforcement from those soil values.
What is a surcharge on a retaining wall?
A surcharge is any extra load on the soil above or behind the wall, such as a driveway, parked cars, a pool, a building or a slope rising behind it. It pushes harder on the wall than flat ground does. A wall holding a surcharge loses the height exemption that short walls get, so it usually needs a permit and engineered plans at any height.
Do I need a soils report for an engineered retaining wall?
Often, especially on slopes, in expansive clay or where there's old fill. The engineer or the building department decides, and the report tells the designer how much the ground can carry and how hard it will push on the wall.